
001
Premium Entrance
A signature stone gate that sets the tone the moment you arrive.
Creating Landmarks · Building Trust
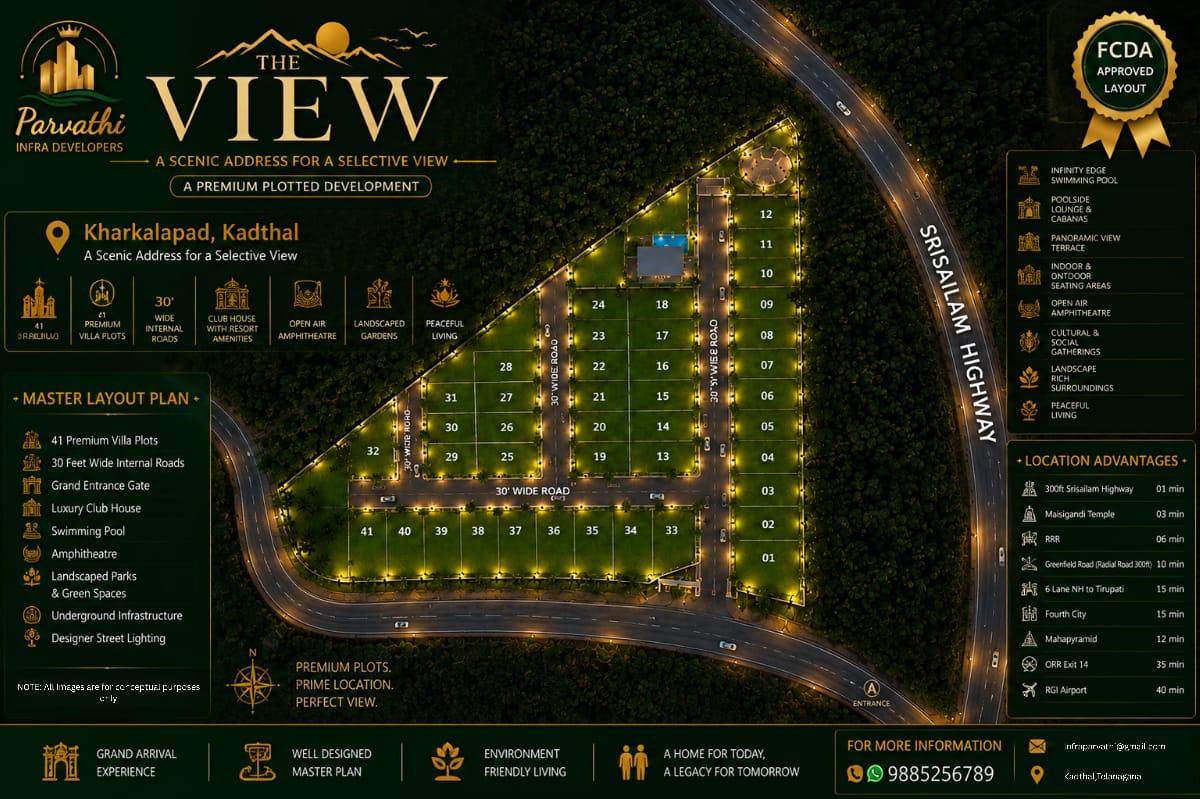
41 villa plots. 3.6 acres of stillness. Approvals in order. Vastu, honoured. The first FCDA (HMDA) approved venture, the only one in Kadthal.
“There are places you buy. And places you belong to.” THE VIEW is drawn for the latter, a scenic address for people who measure luxury in stillness, not square footage.
Twenty-four provisions that make THE VIEW a complete address, from underground infrastructure to the smallest landscaped corner.
Curated green pockets and avenue planting throughout the community.
A safe, dedicated space for younger residents.
Shaded seating pavilions across the landscaped zones.
Quiet corners designed for evening conversation.
Elevated granite platforms for gathering and rest.
Fully verified ownership with transparent documentation.
Durable, elegant seating integrated into the landscape.
Individual water line provisioned to every plot.
A calm, accessible space designed for elders.
An open lawn for celebrations and community gatherings.
A grand architectural arrival statement.
Designer lighting along every internal road.
Every plot planned in accordance with Vastu principles.
Begin building immediately, no waiting.
Fully concealed drainage for a clean streetscape.
Piped water infrastructure laid below ground.
Clearly marked and demarcated plot identification.
Round-the-clock manned security at the entrance.
Dedicated overhead storage ensuring consistent supply.
A tree planted for every plot in the community.
Wide concrete roads throughout the layout.
Electrical infrastructure provisioned across the site.
Over 10% of the land dedicated to open green space.
Surveillance coverage at the point of entry.
The layout, as drawn by our studio. Below, an interactive chooser so every plot stays discoverable without covering the artwork.
2,220 sq.ft across two levels, the social heart of the community.
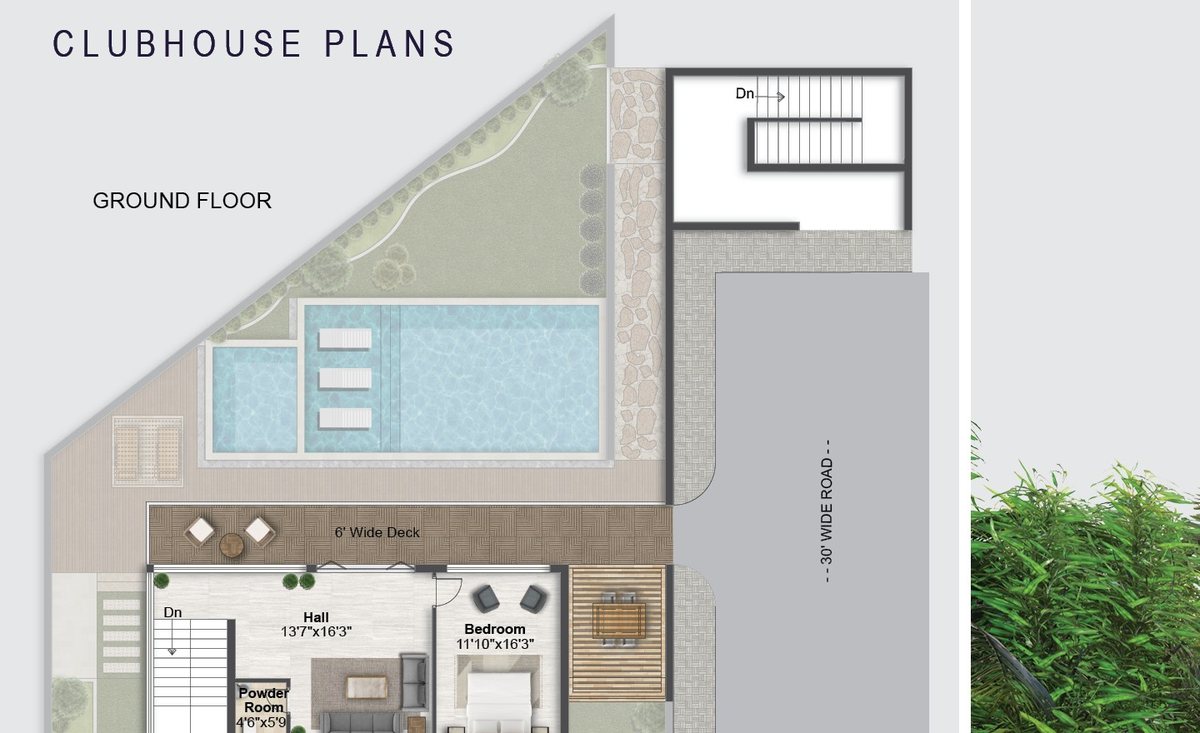
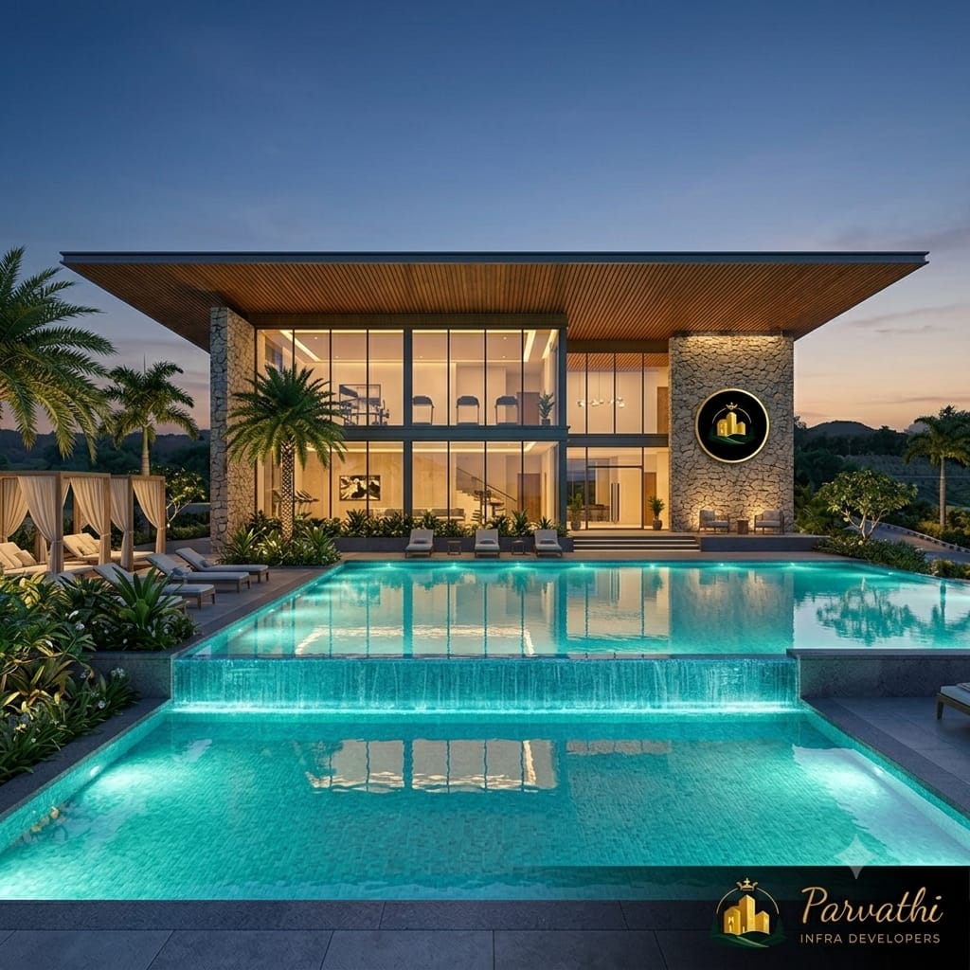
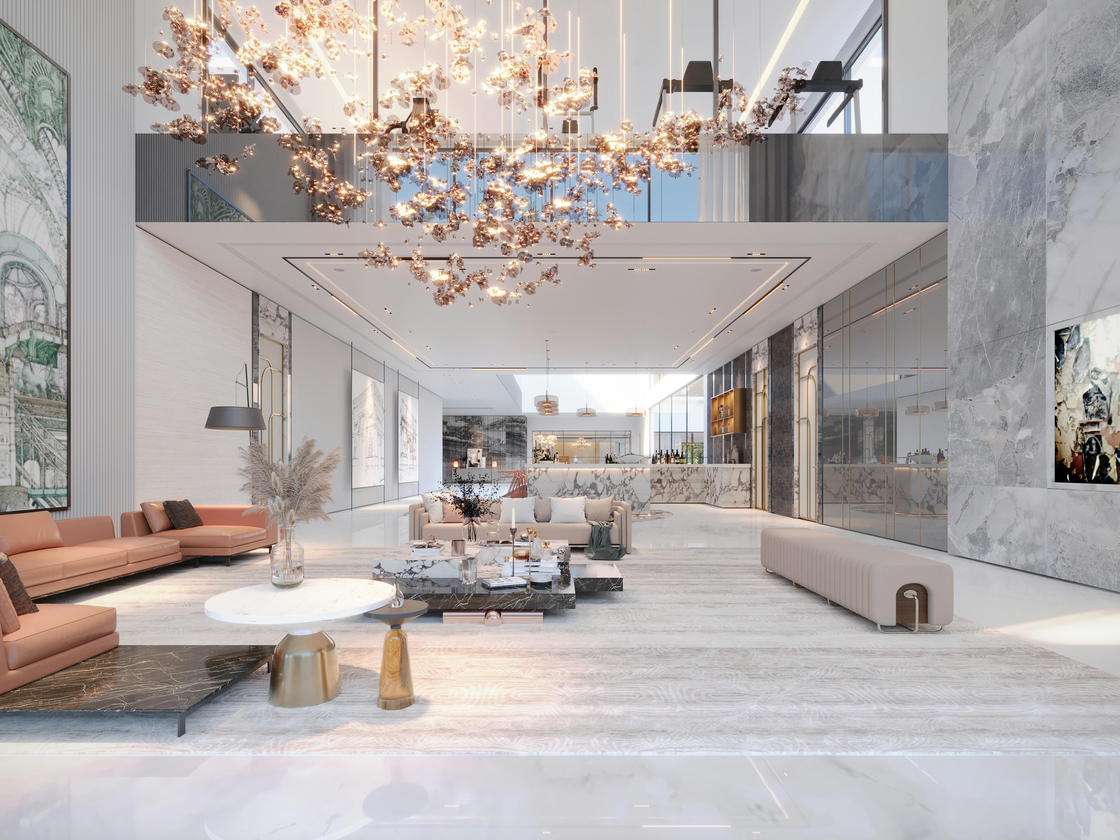
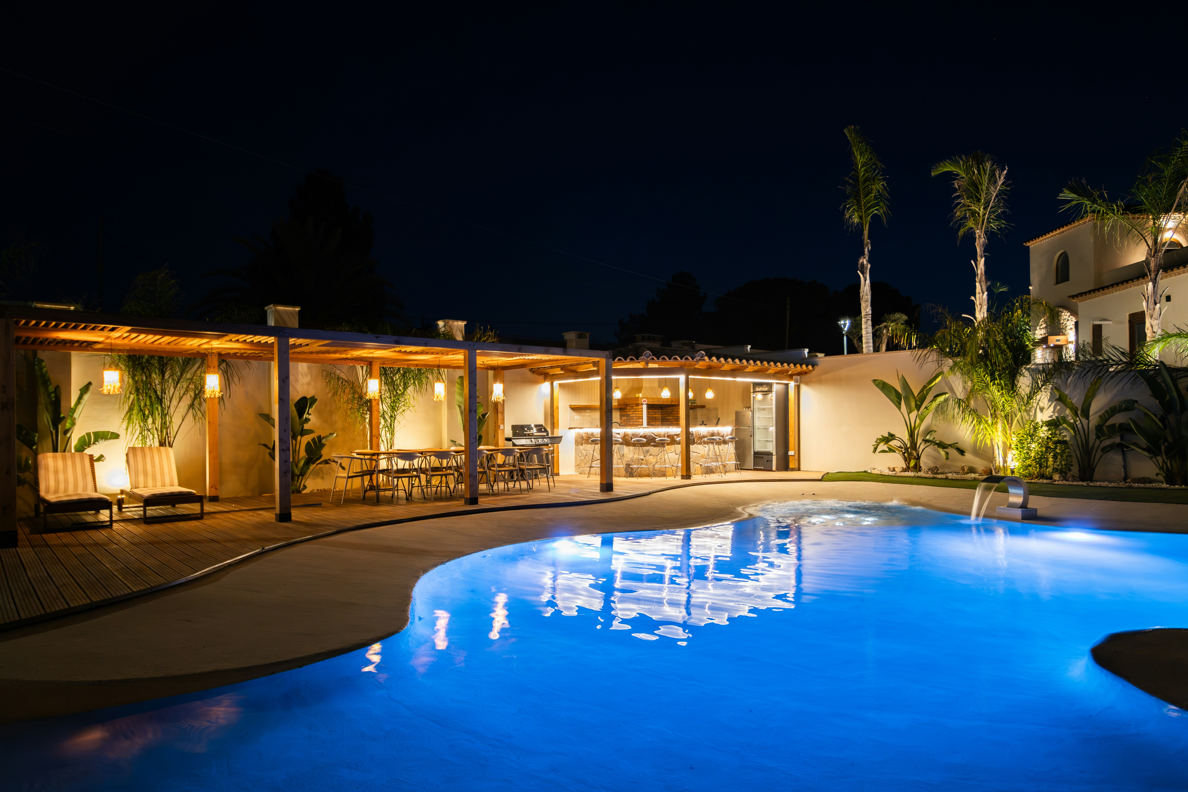
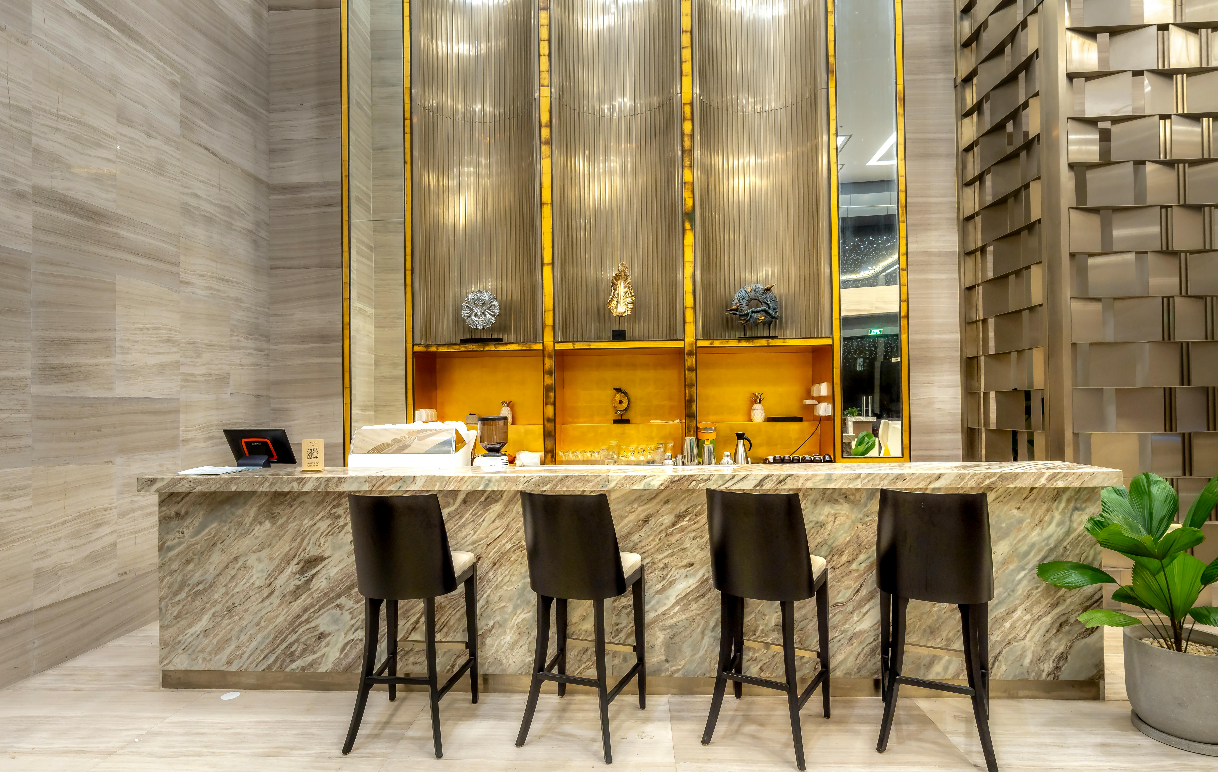
A 2,220 sq.ft clubhouse designed as the social heart of the community, where the pool deck, the bar and the shaded seating all open toward the view.
Eight considered spaces for reflection, gathering and the small daily rituals of a life well-lived.
A signature stone gate that sets the tone the moment you arrive.
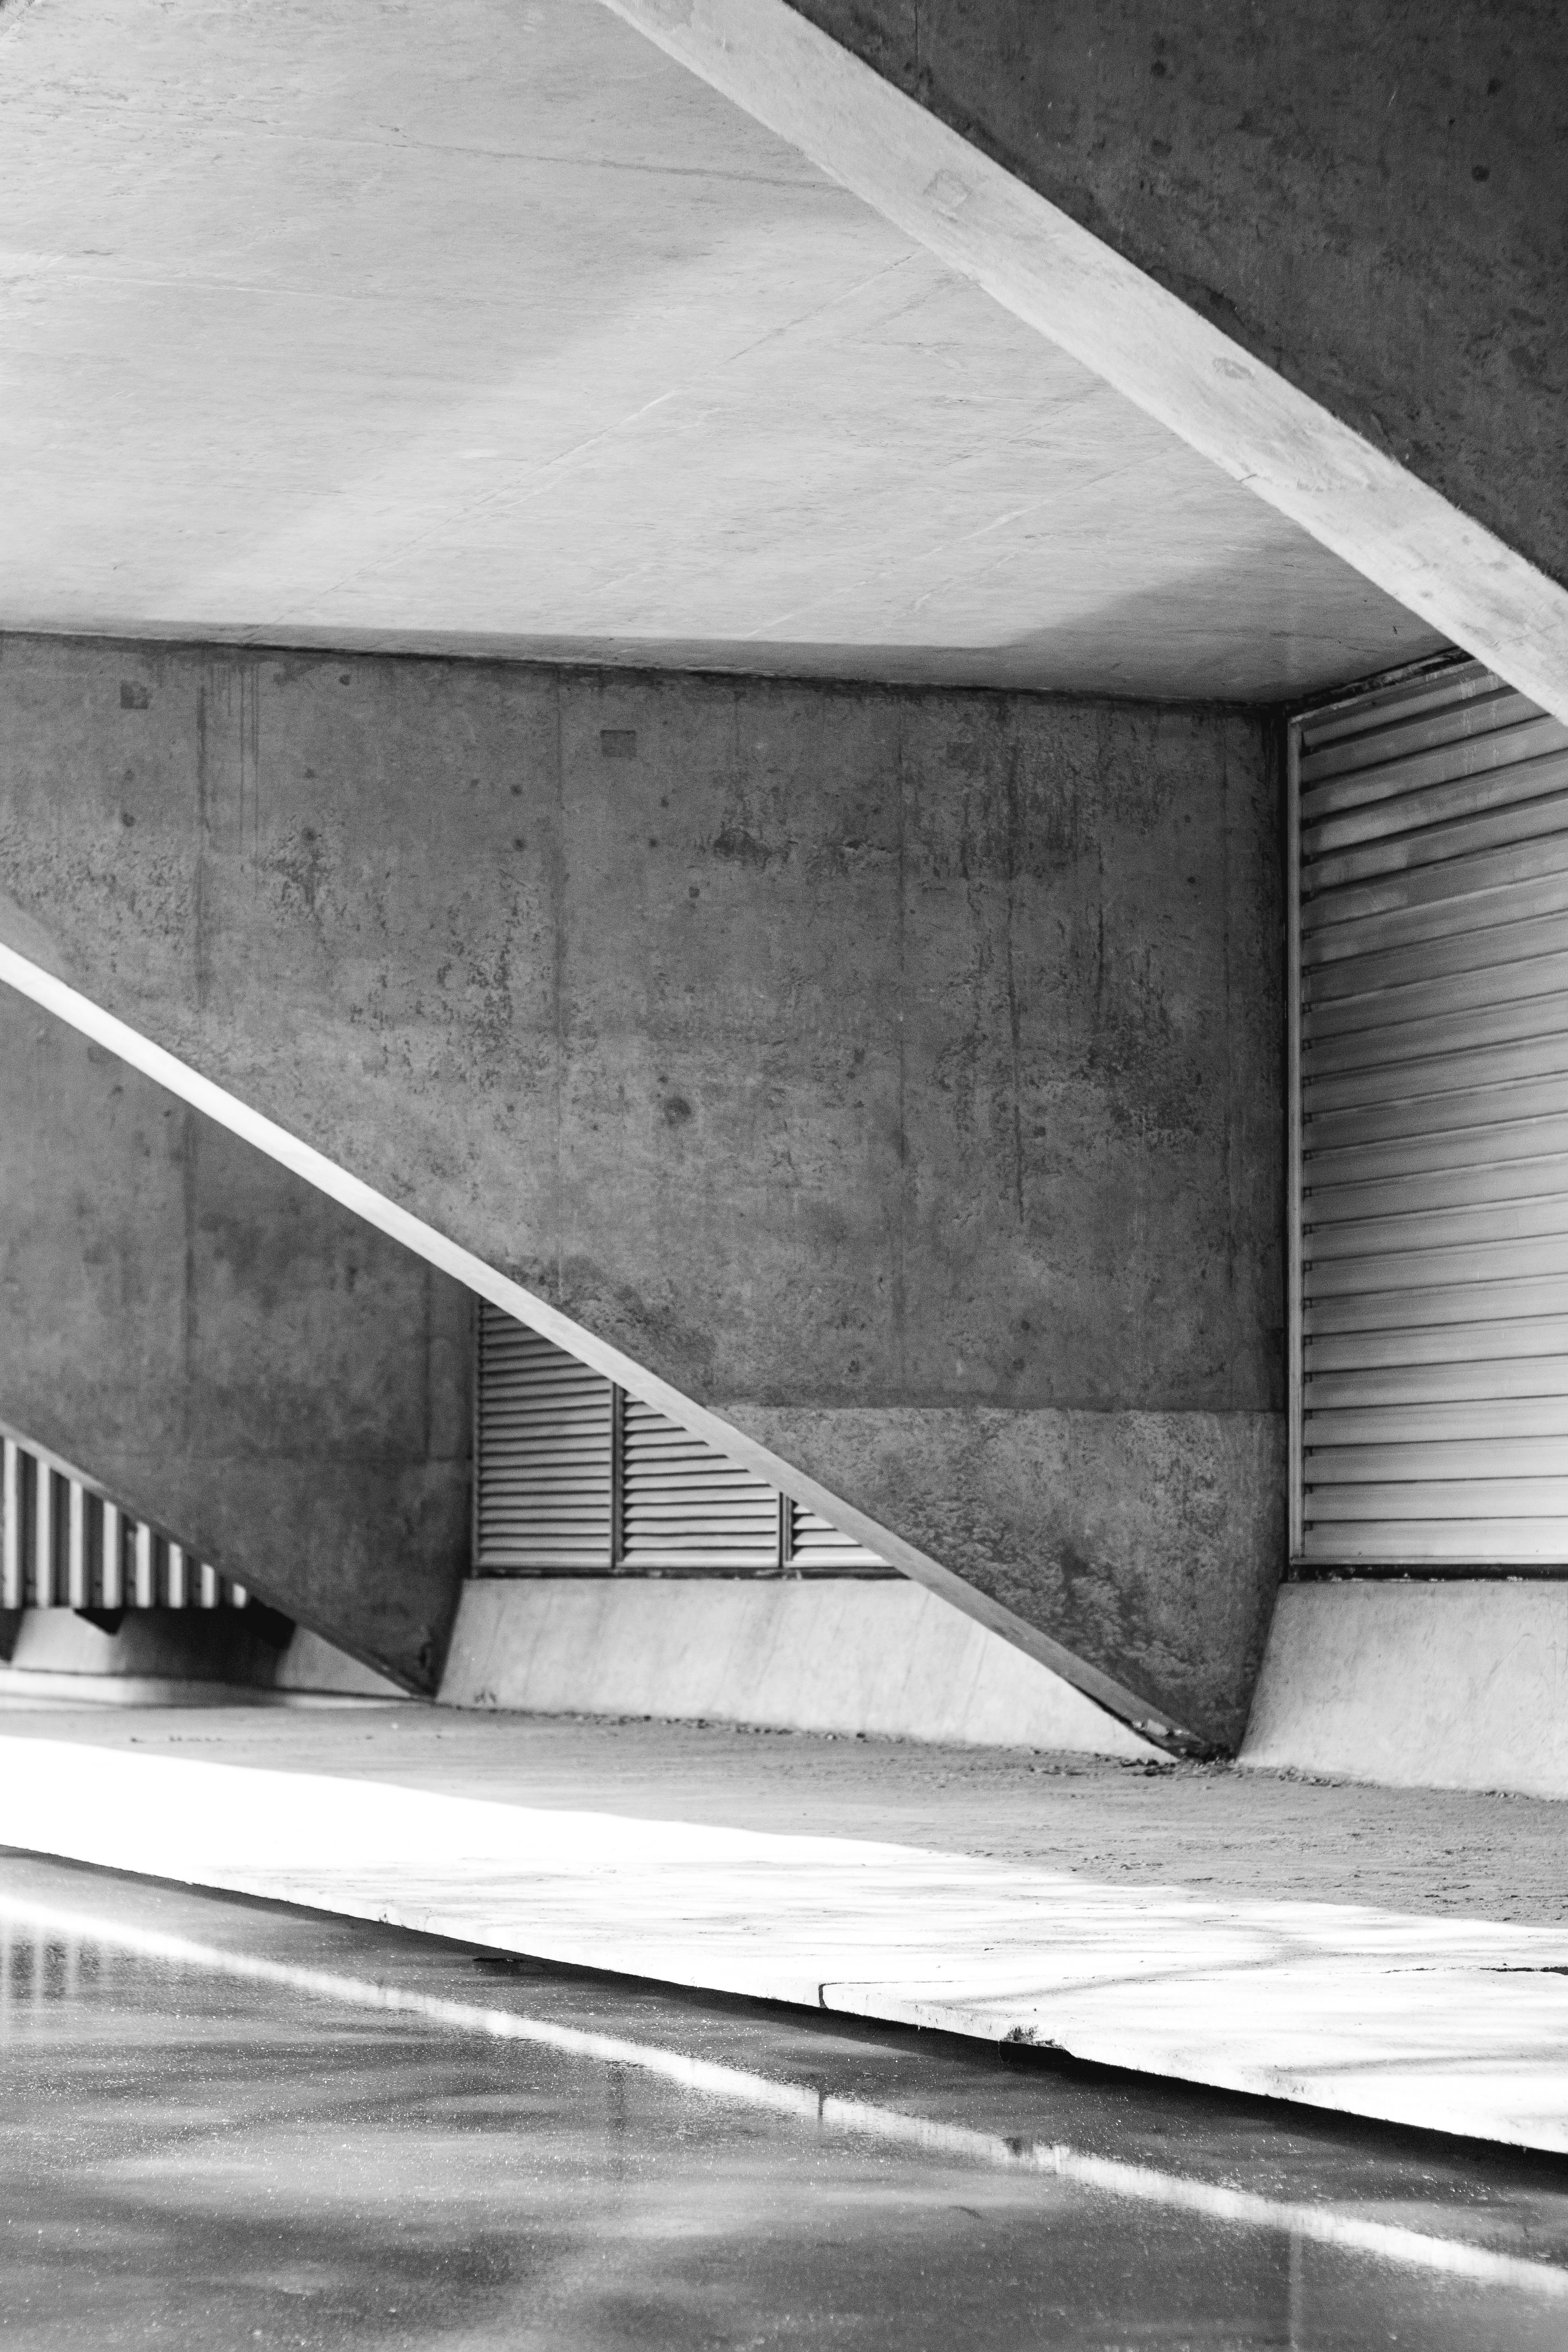
Generous carriageways engineered to age gracefully under Telangana skies.
Tree-lined avenues that grow into a canopy, the neighbourhood’s slow luxury.

Manicured green pockets, gazebos, and granite seating woven through the layout.

Warm, low-glare street lighting for a safe, elegant nightscape.

Underground drainage and water lines, infrastructure you never have to see.
HMDA & FCDA (HMDA) approved, clear title on every plot, read before you sign.

Direct access to NH-44, minutes to RGI Airport, industrial and logistics hubs.
Directly on NH-44 (Bengaluru Highway), around 30 minutes to RGI Airport, beside the proposed Fourth City growth corridor.
The View sits at the intersection of Hyderabad's most significant infrastructure story, the Regional Ring Road, the proposed Ratan Tata Greenfield corridor, and the Fourth City growth region. Employment hubs at Fab City, Amazon's data centre and Foxconn are within a comfortable drive, while the airport is under an hour away. This is a location the city is actively moving toward.
Chauffeured site visits by appointment.